



UPDATED:
Key Details
Property Type Condo
Sub Type Condominium
Listing Status Active
Purchase Type For Sale
Square Footage 1,044 sqft
Price per Sqft $353
MLS Listing ID 1064521
Bedrooms 1
Full Baths 1
Half Baths 1
HOA Fees $275/mo
HOA Y/N Yes
Rental Info No
Year Built 1992
Annual Tax Amount $6,225
Lot Size 871 Sqft
Acres 0.02
Property Sub-Type Condominium
Source onekey2
Property Description
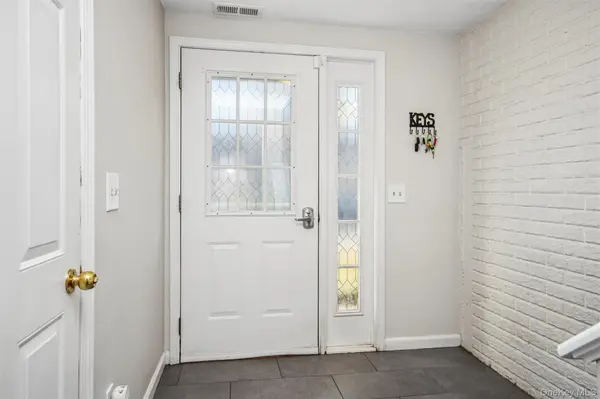
Step into this beautifully updated condo, where a welcoming entry foyer sets the tone for comfortable and stylish living. The updated kitchen features stainless steel appliances, a center island with quartz countertops, and a dedicated barista station—perfect for enjoying your morning coffee. The adjoining dining area provides an inviting space for everyday meals and entertaining.
The sun-filled living room offers a bright and welcoming atmosphere, ideal for relaxing or hosting guests, with a convenient powder room just steps away. The spacious primary bedroom features his-and-hers closets and a private en-suite bath. Gleaming hardwood floors enhance the living room, dining room, and kitchen.
Numerous updates add to the home's appeal, including new windows throughout, a new triple-glazed Pella sliding door leading to a new Trex deck, and a newer HVAC system and hot water heater. Additional improvements include a new garage door with a Wi-Fi-compatible Lift Master opener and a brand-new blacktop driveway.
Enjoy the amenities of the Elmcrest community, including a swimming pool, dog park, sidewalks, snow removal right to your front door, and convenient trash pickup. Ideally situated close to shopping, schools, and the historic Village of Fishkill, this exceptional home offers the perfect blend of comfort, convenience, and community living. Don't miss this opportunity to make it yours!
Location
State NY
County Dutchess County
Rooms
Basement Partially Finished
Interior
Interior Features Ceiling Fan(s), Entrance Foyer, Granite Counters, His and Hers Closets, Primary Bathroom, Quartz/Quartzite Counters, Washer/Dryer Hookup
Heating Forced Air
Cooling Central Air
Flooring Carpet, Ceramic Tile, Hardwood
Fireplace No
Appliance Dishwasher, Dryer, Microwave, Range, Refrigerator, Stainless Steel Appliance(s), Washer
Exterior
Exterior Feature Private Entrance
Parking Features Attached
Garage Spaces 1.0
Pool Community
Utilities Available Cable Connected, Natural Gas Connected
Amenities Available Dog Park, Pool
Garage true
Building
Sewer Public Sewer
Water Public
Level or Stories Three Or More
Structure Type Frame
Schools
Elementary Schools Brinckerhoff Elementary School
Middle Schools Van Wyck Junior High School
High Schools Wappingers
School District Wappingers
Others
Senior Community No
Special Listing Condition None
Pets Allowed Yes

Nearby Locations
GET MORE INFORMATION